Get $2,688 Cash Back
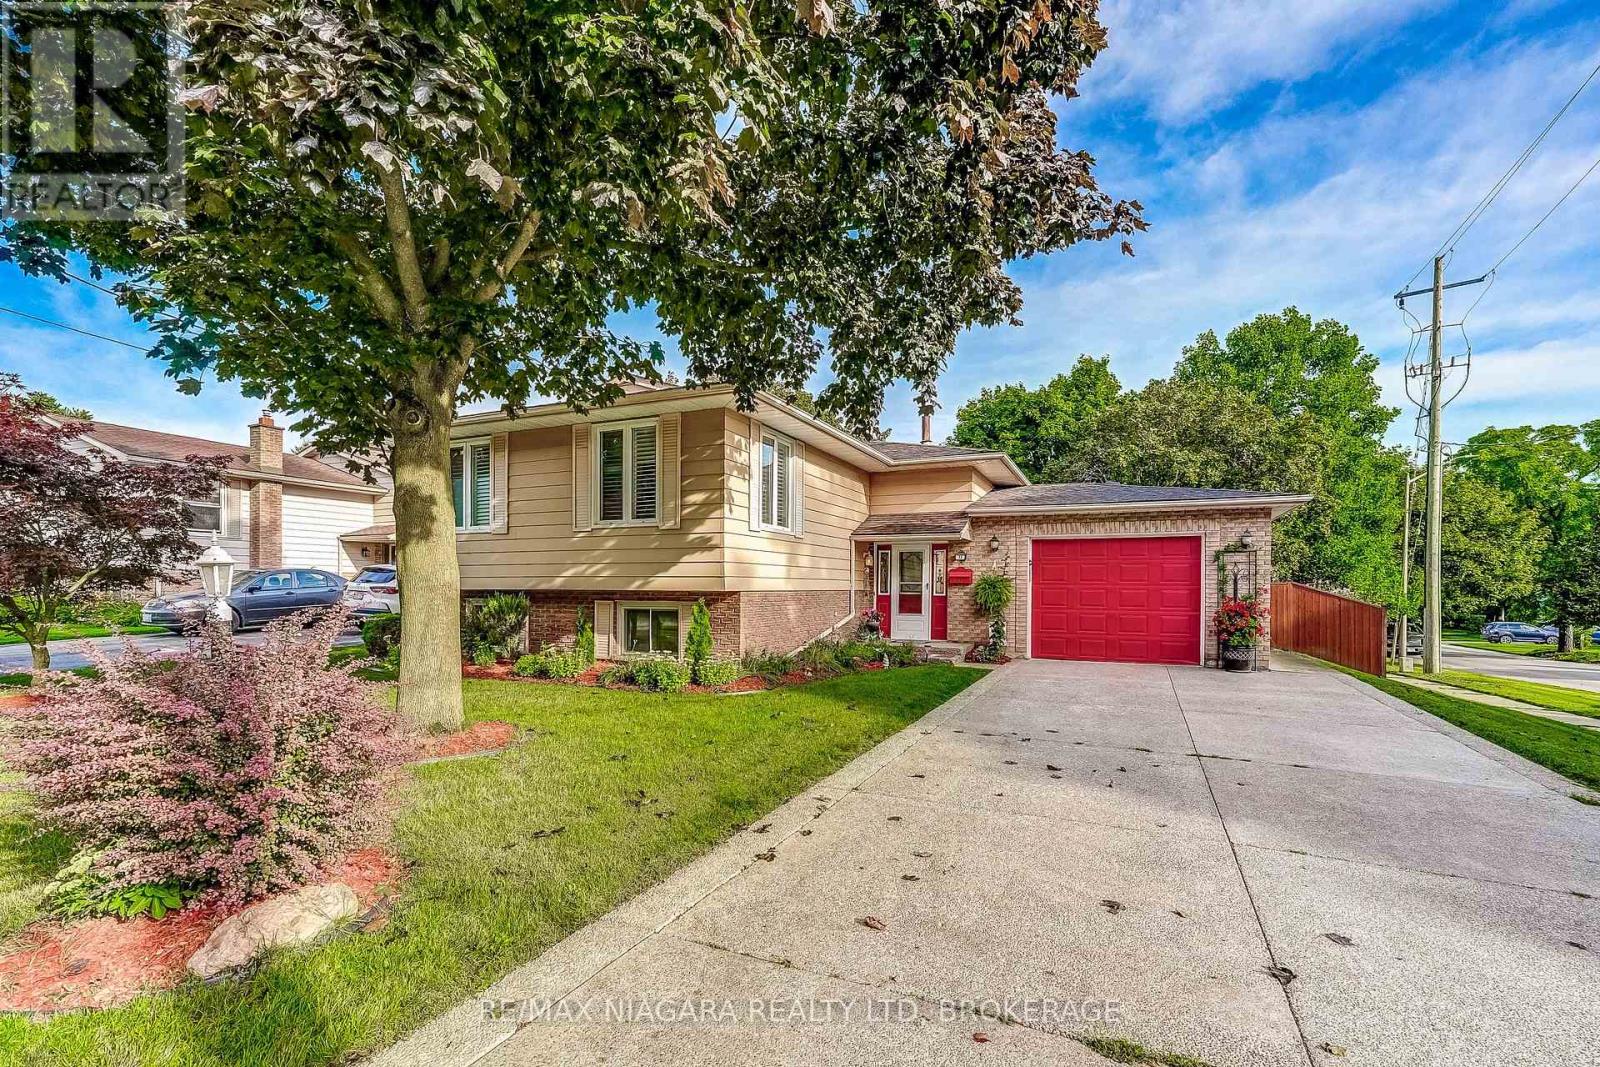
63 SWAN AVENUE, Pelham (Fonthill) — listed at $1,075,000. Earn buyer cashback at closing. No catches, just more money in your pocket.
TO BE BUILT in Fonthill. No Direct Rear Neighbours, Walk Out Basement! This 52 x 114 Lot is Slated for a 2200 Square Foot 2 Story but You Can Build To Suit If You Prefer Something Else! Open Concept Living, Kitchen and Dining Carpet Free Throughout. Most Builder Upgrades Come Standard With This Builder! Including Quartz Countertops in Kitchen and Bathrooms, 9 Foot Ceilings on Main, Pot Lights, Primary Ensuite Bathroom Comes With Glass Enclosed Tiled Shower, 200 amp Electrical Service, Sod, Air Conditioner, Paved Driveway, HRV All Included. Taxes have yet to be assessed. Take advantage of HST Rebate, Price already reflects HST rebate discount (id:60164)
| Room | Level | Dimensions |
|---|---|---|
| Living room | Main level | 4.21 x 4.88 meters |
| Bathroom | Second level | 2.74 x 1.55 meters |
| Laundry room | Second level | 2.74 x 1.55 meters |
| Kitchen | Main level | 3.61 x 3.48 meters |
| Dining room | Main level | 3.9 x 3.89 meters |
| Den | Main level | 2.44 x 3 meters |
| Bathroom | Main level | 1.47 x 1.68 meters |
| Primary Bedroom | Second level | 3.96 x 4.94 meters |
| Bathroom | Second level | 3.51 x 1.52 meters |
| Bedroom 2 | Second level | 3.45 x 4.62 meters |
| Bedroom 3 | Second level | 3.66 x 3.3 meters |
| Bedroom 4 | Second level | 4.17 x 3.51 meters |
What's the parking situation?+
This property includes 4 spaces — Attached Garage, Garage.
What are the ongoing costs beyond the mortgage?+
Budget for heating is forced air, natural gas. Always verify the latest figures with your agent before making an offer — these change yearly.
What makes this a luxury property?+
At $1,075,000, standout features include 3 bathrooms. In this price range, expect higher-end finishes — verify during a showing.
Is 63 SWAN AVENUE a good fit for a growing family?+
With 4 bedrooms and 3 bathrooms, there's room for kids plus a guest room or home office. The 2-storey layout keeps living and sleeping areas separated.
How is the home heated? Is it efficient?+
Heating is forced air, natural gas. Gas heating is generally the most cost-efficient option in Ontario winters.
How is the space laid out across floors?+
This is a 2-storey single family. The 4 bedrooms and 3 bathrooms are typically split with living areas on the main floor and bedrooms above — confirm the exact layout during a showing.
Ask About This Property
Nearby Places
Searching nearby places…
Benchmark price · Updated 2026-09
Year over year
Past 10 years
Similar listings















 For Sale176 days15
 For Sale57 days37
 For Sale89 days29
 For Sale151 days31

The listing data above is provided under copyright by the Canadian Real Estate Association. While the information is considered reliable, its accuracy is not guaranteed by the Canadian Real Estate Association or getsetsold.ca. Neither getsetsold.ca nor its affiliates make any representations or warranties, express or implied, regarding the accuracy or completeness of the information presented here.